
GREATER PHILADELPHIA · THE MAIN LINE · BEYOND
Architecture Shaped by Possibility.
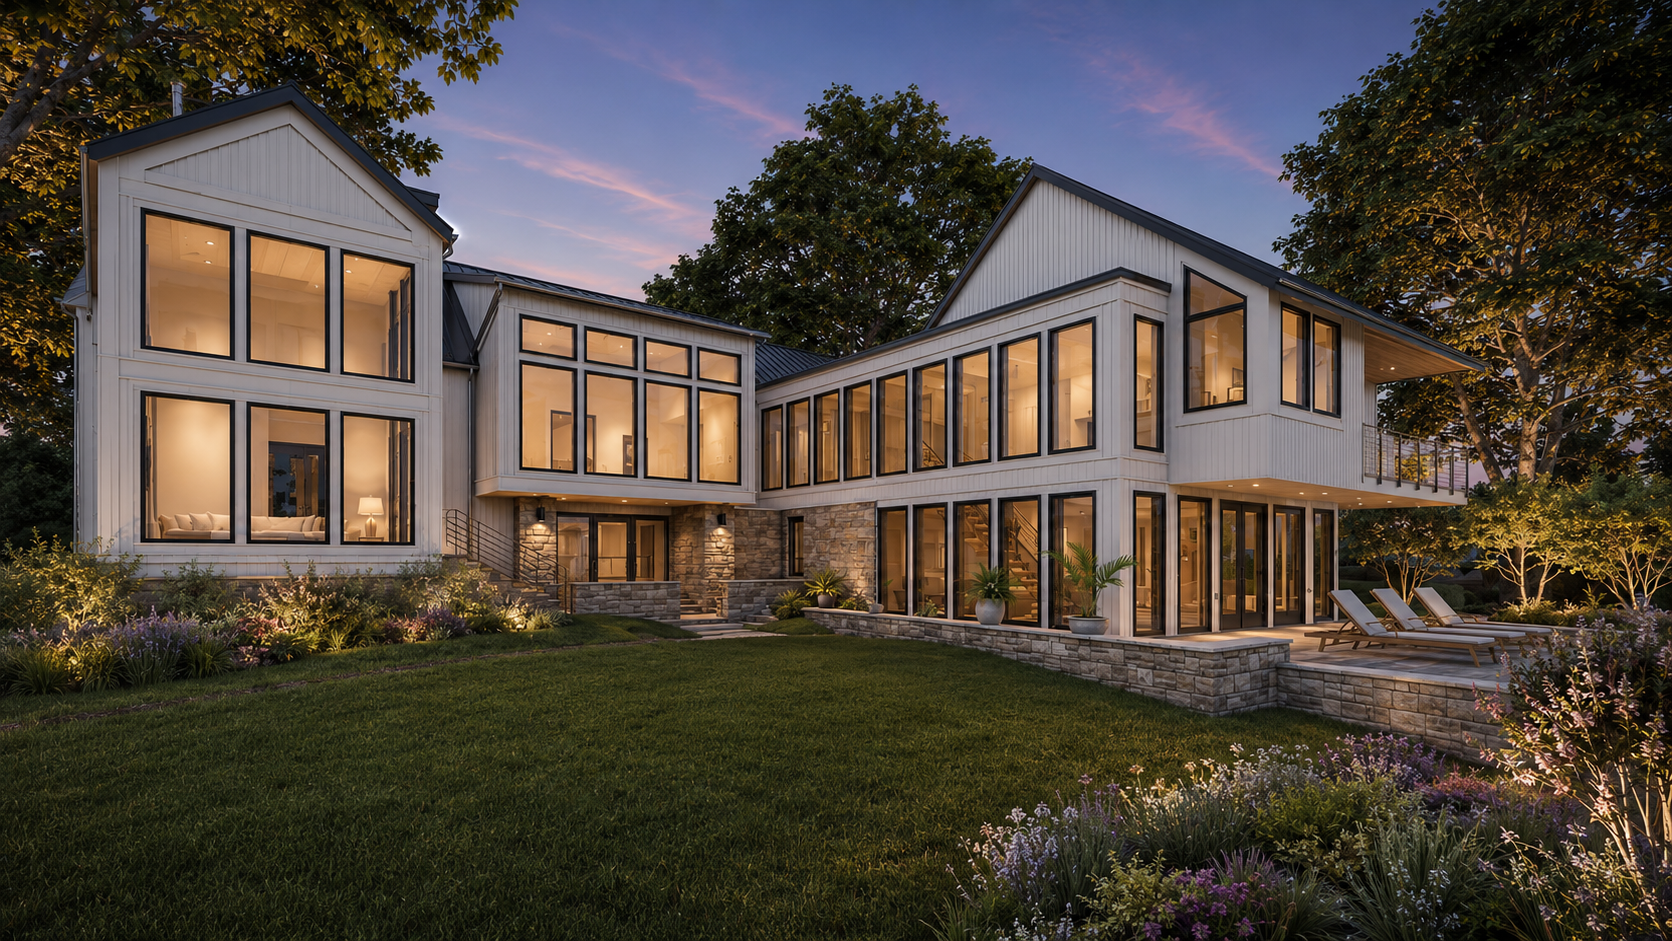
Karbon finds the potential in a house, a property, or a difficult site, then carries that one idea through design and construction.
WHO WE WORK WITH
For clients who wonder what their space could be.
Our clients look at a home, a property, or a difficult site and wonder what it could become. They are not after more square footage or a familiar style. They want the possibility that changes how the whole place is lived in.
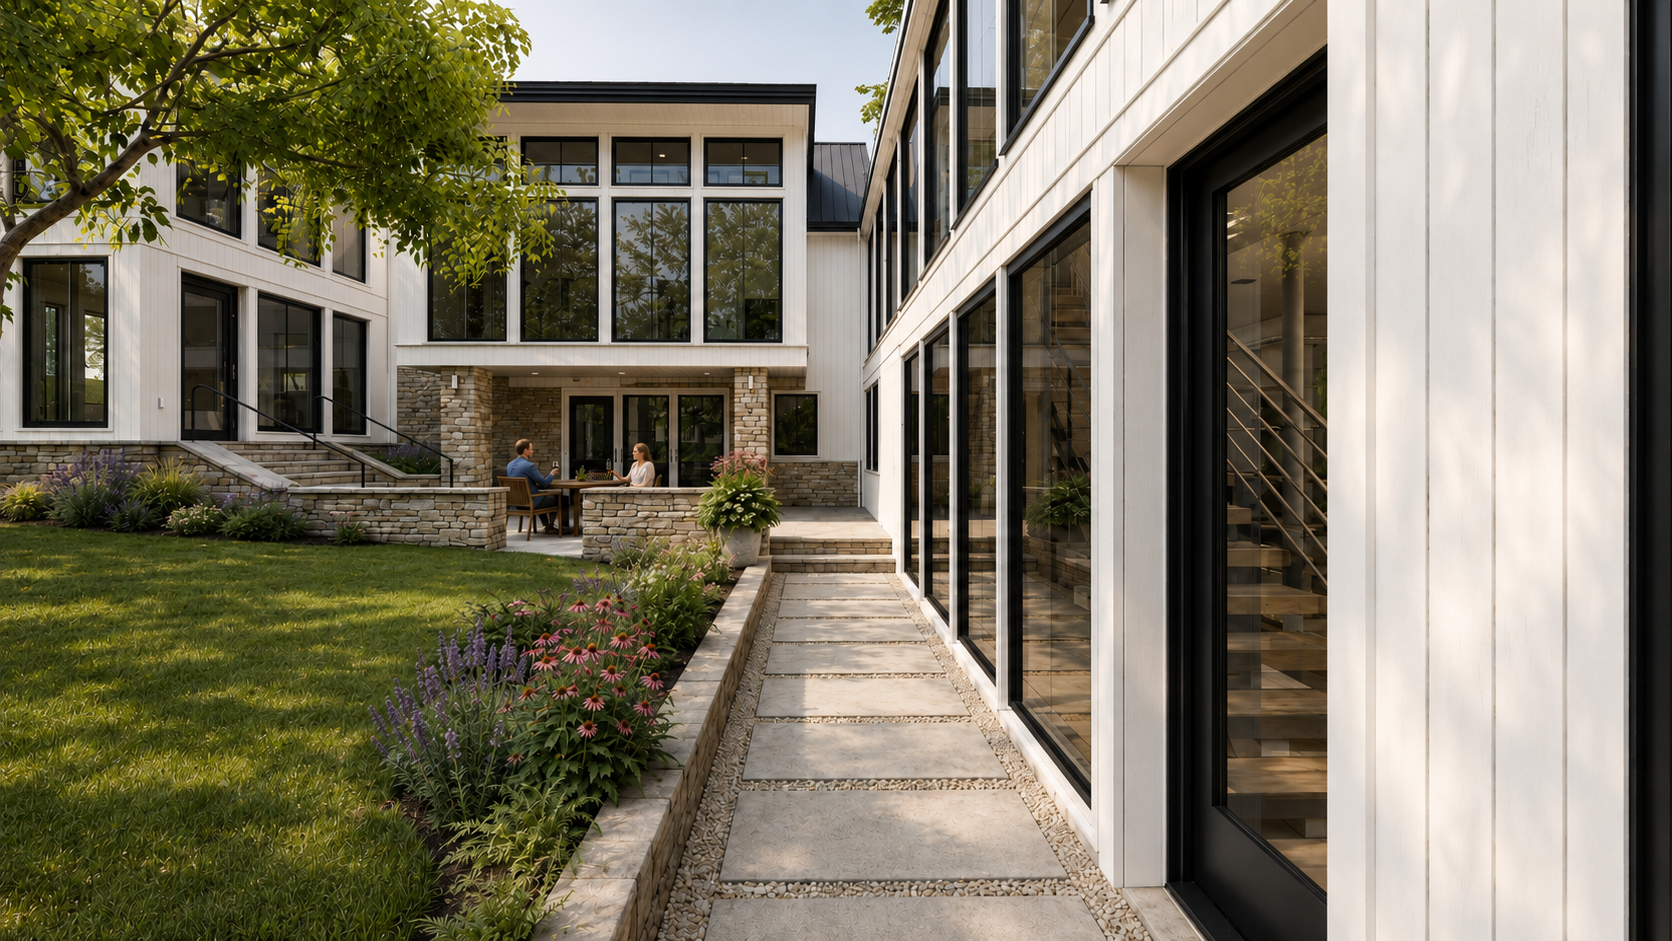
That work usually starts with a plain request: an addition, a renovated office, a custom home. Karbon looks past the brief to the site, the existing conditions, and the way a client actually lives. An addition becomes a courtyard. A kitchen becomes a double-height room that carries light into the back of the house.
Beyond the brief
We read the site and the existing conditions before we draw, because the real opportunity is rarely in the original request.
One defining idea
Every project revolves a core architectural concept that ties the design together.
Concept to construction
We stay engaged on site, give the builder what they need, and work to ensure the design is maintained until the work is finished.

“We shape our buildings; thereafter they shape us.”
- Winston Churchill
“
HOW WE DESIGN
Design moves that elevate a space.
Our work is warmly modern, rooted in the use of natural materials, and employs detailed craft to create bespoke spaces that elevate a project.
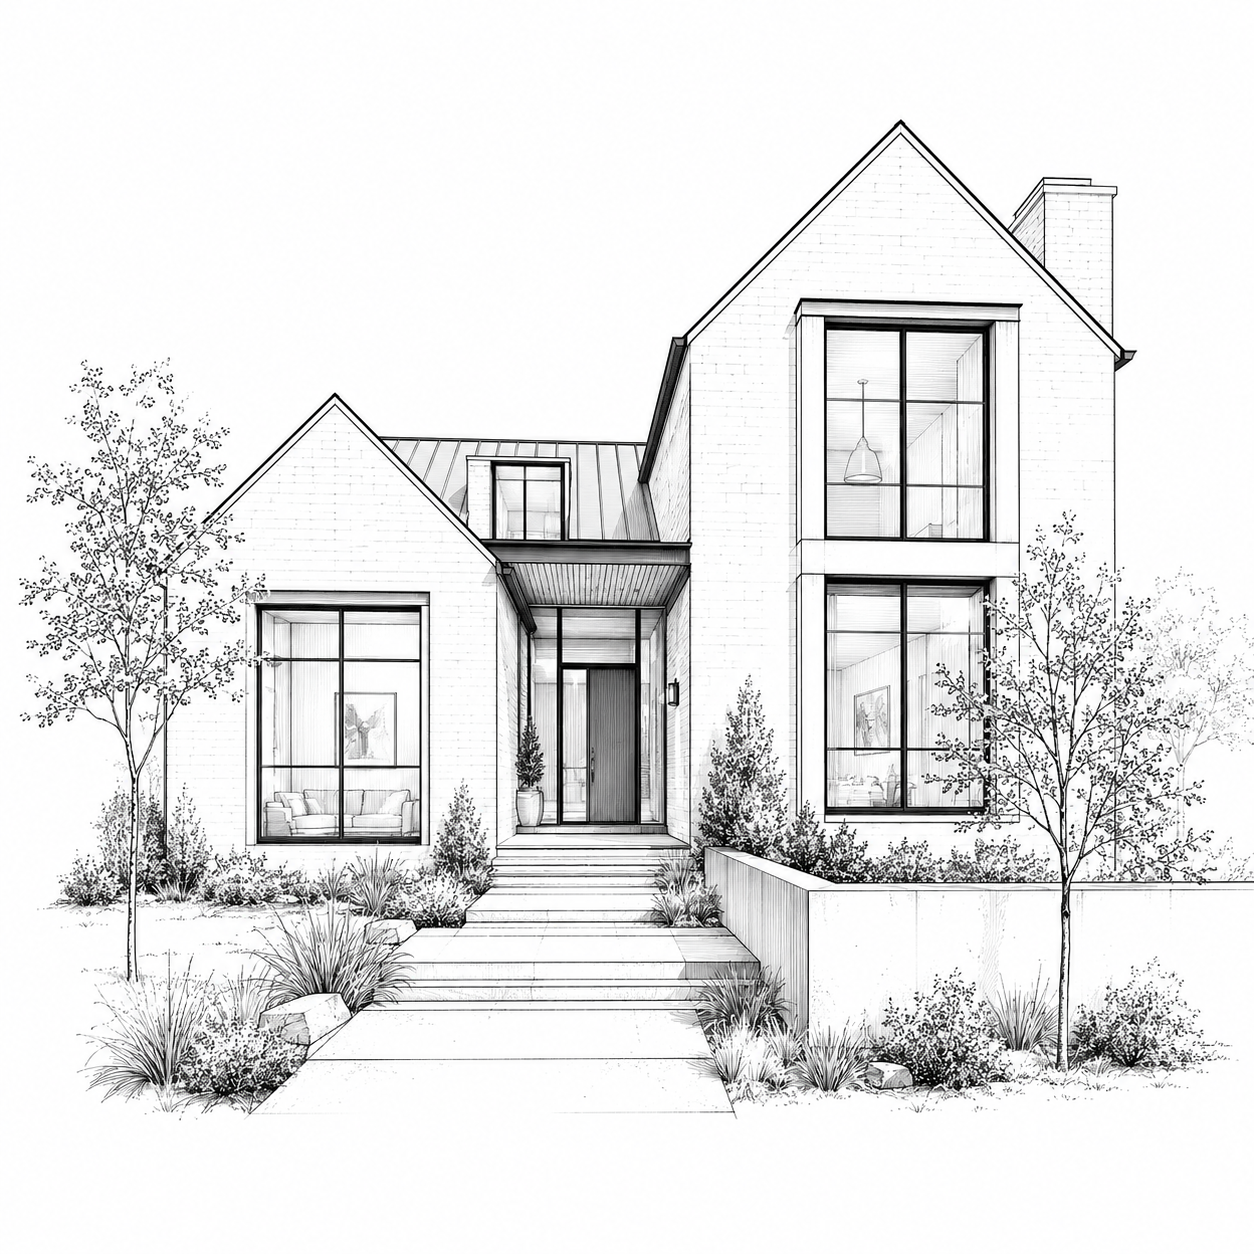
Tall Windows
Generous windows bring natural light deeper into the spaces, open longer views, and connect interior spaces to the changing seasons.
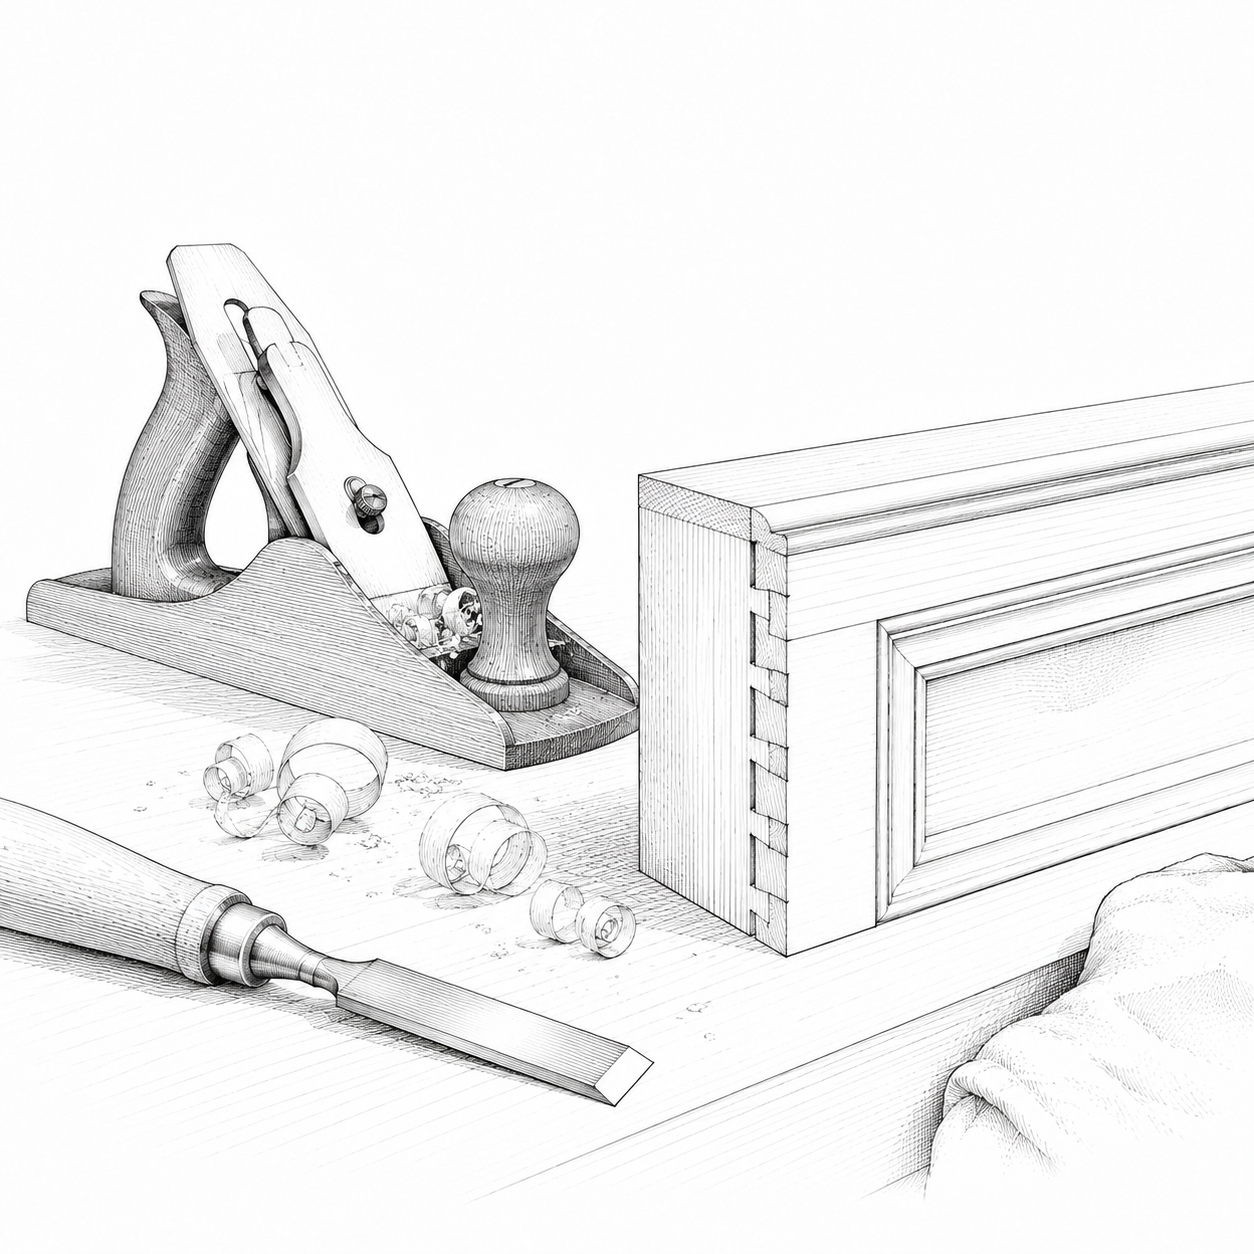
Enduring Craft
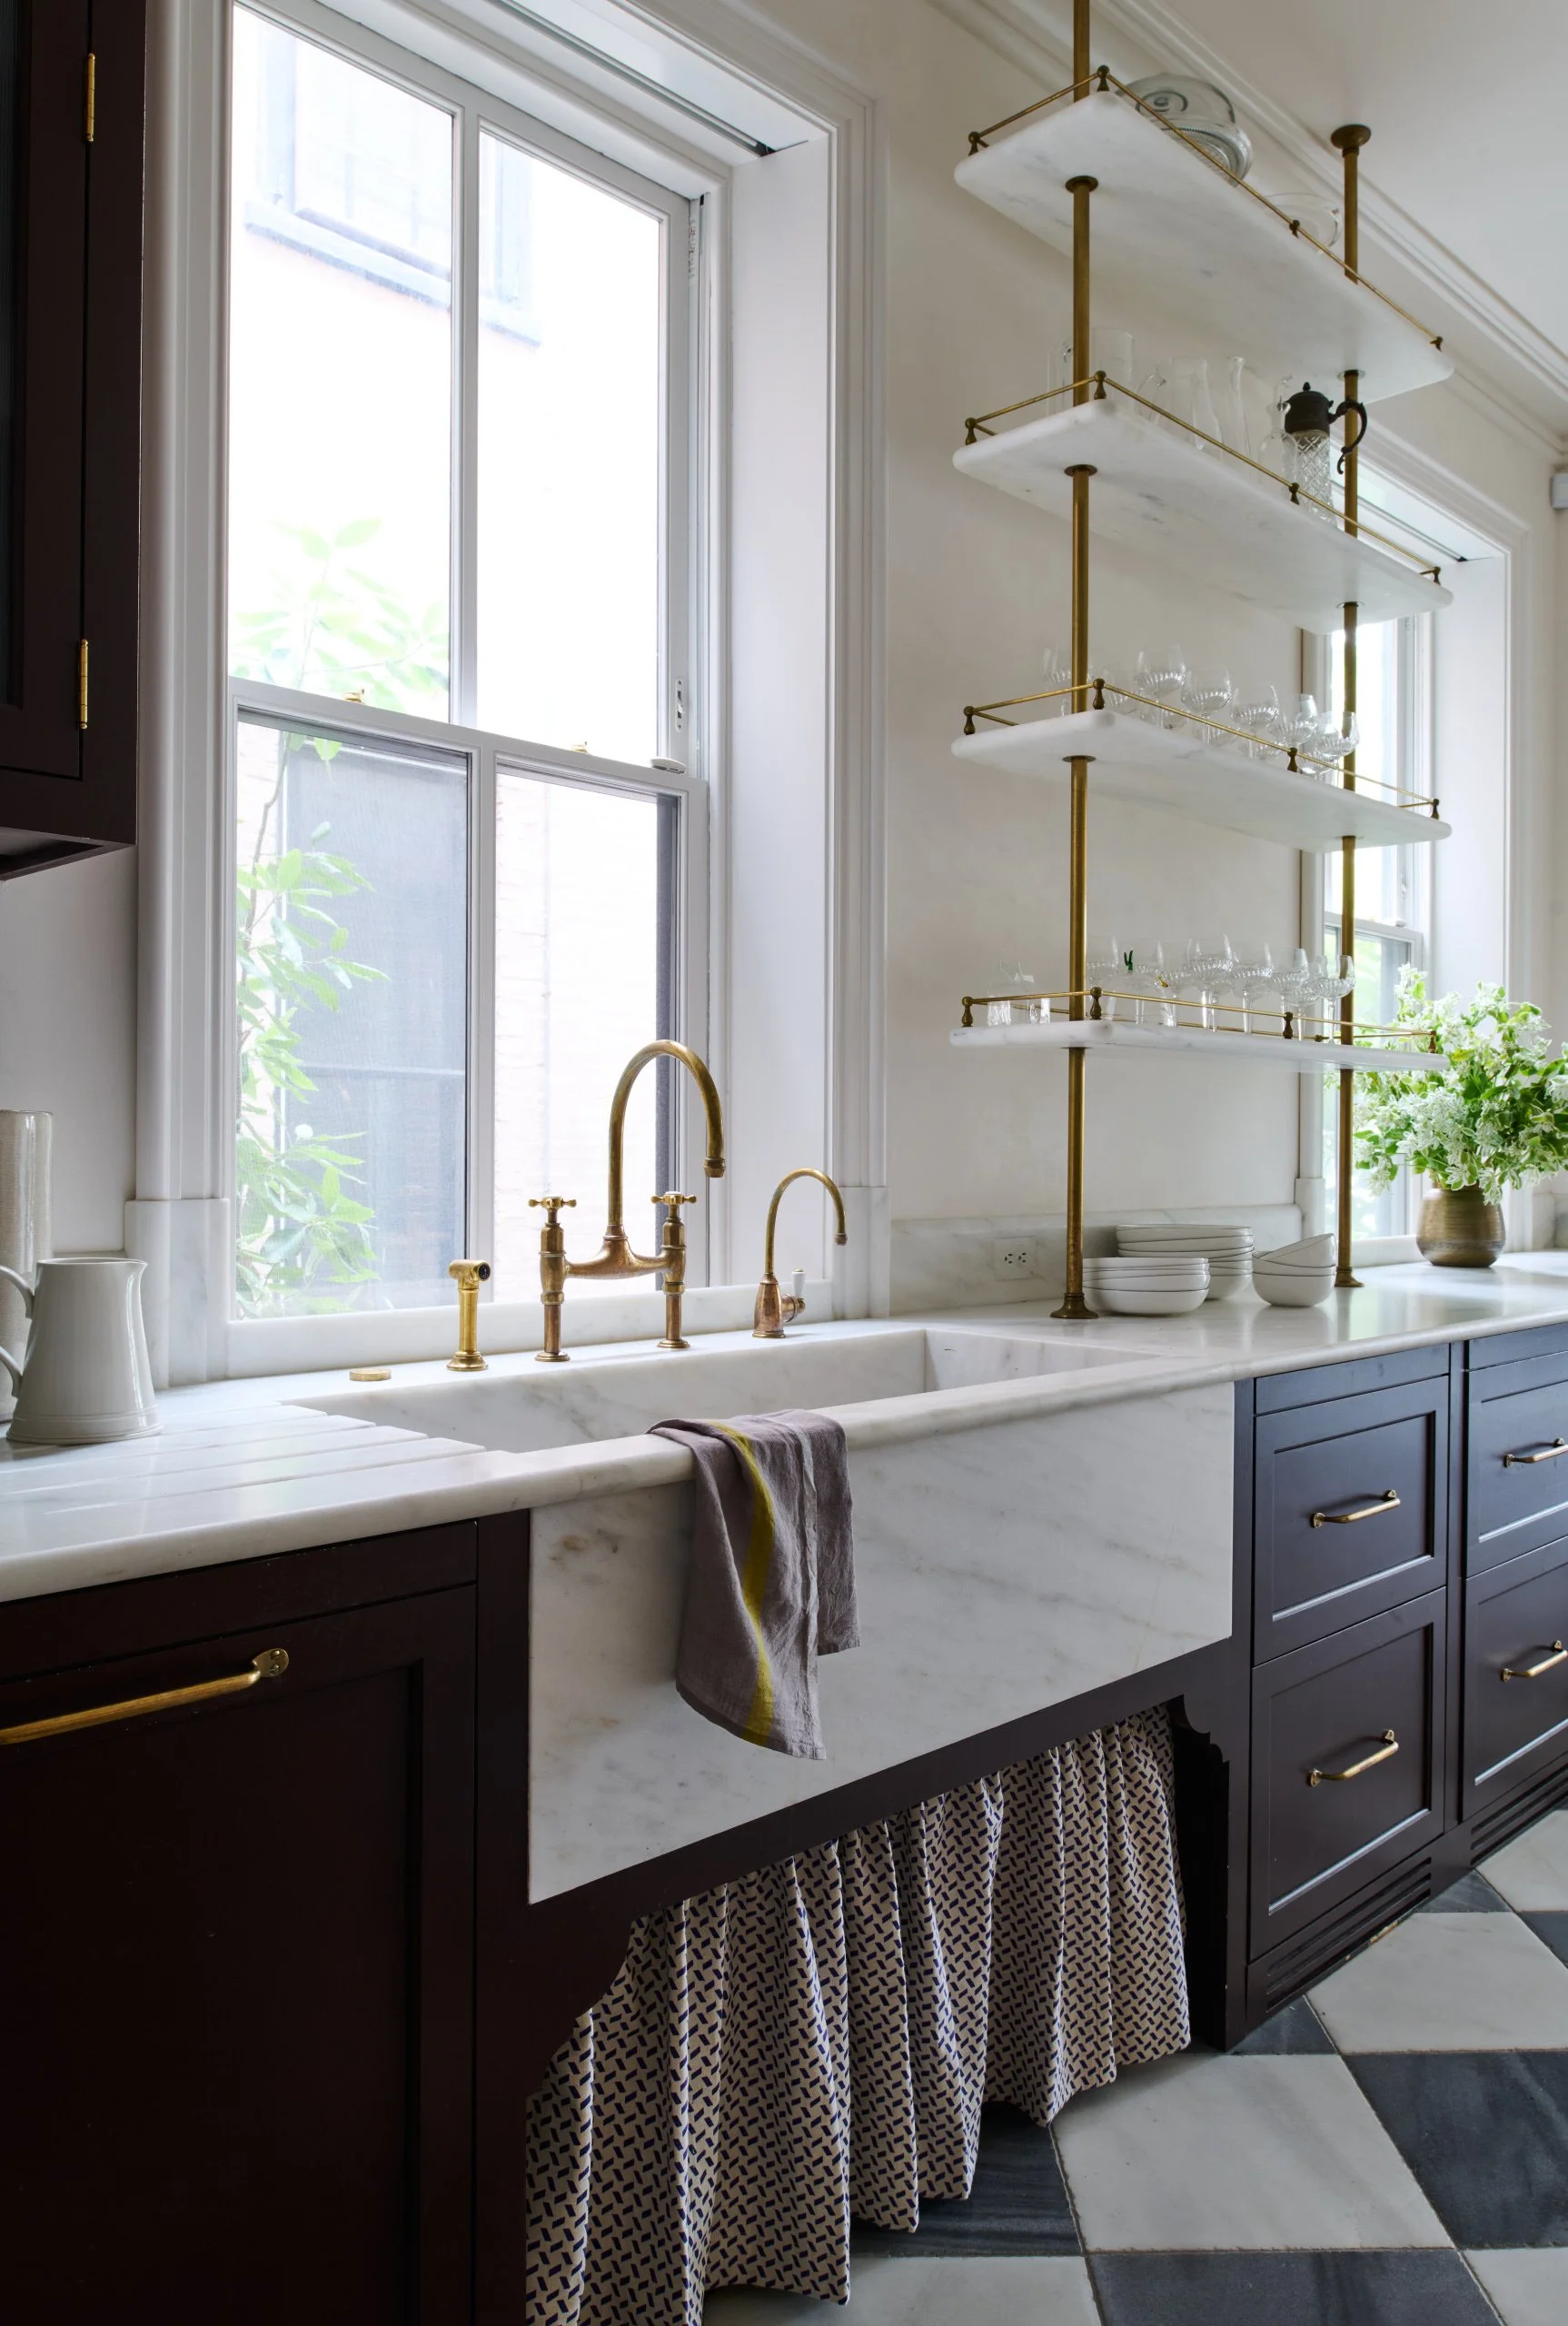
Custom cabinetry and millwork turn storage and everyday function into an integral part of the architecture, designed precisely for the space and the people using it.
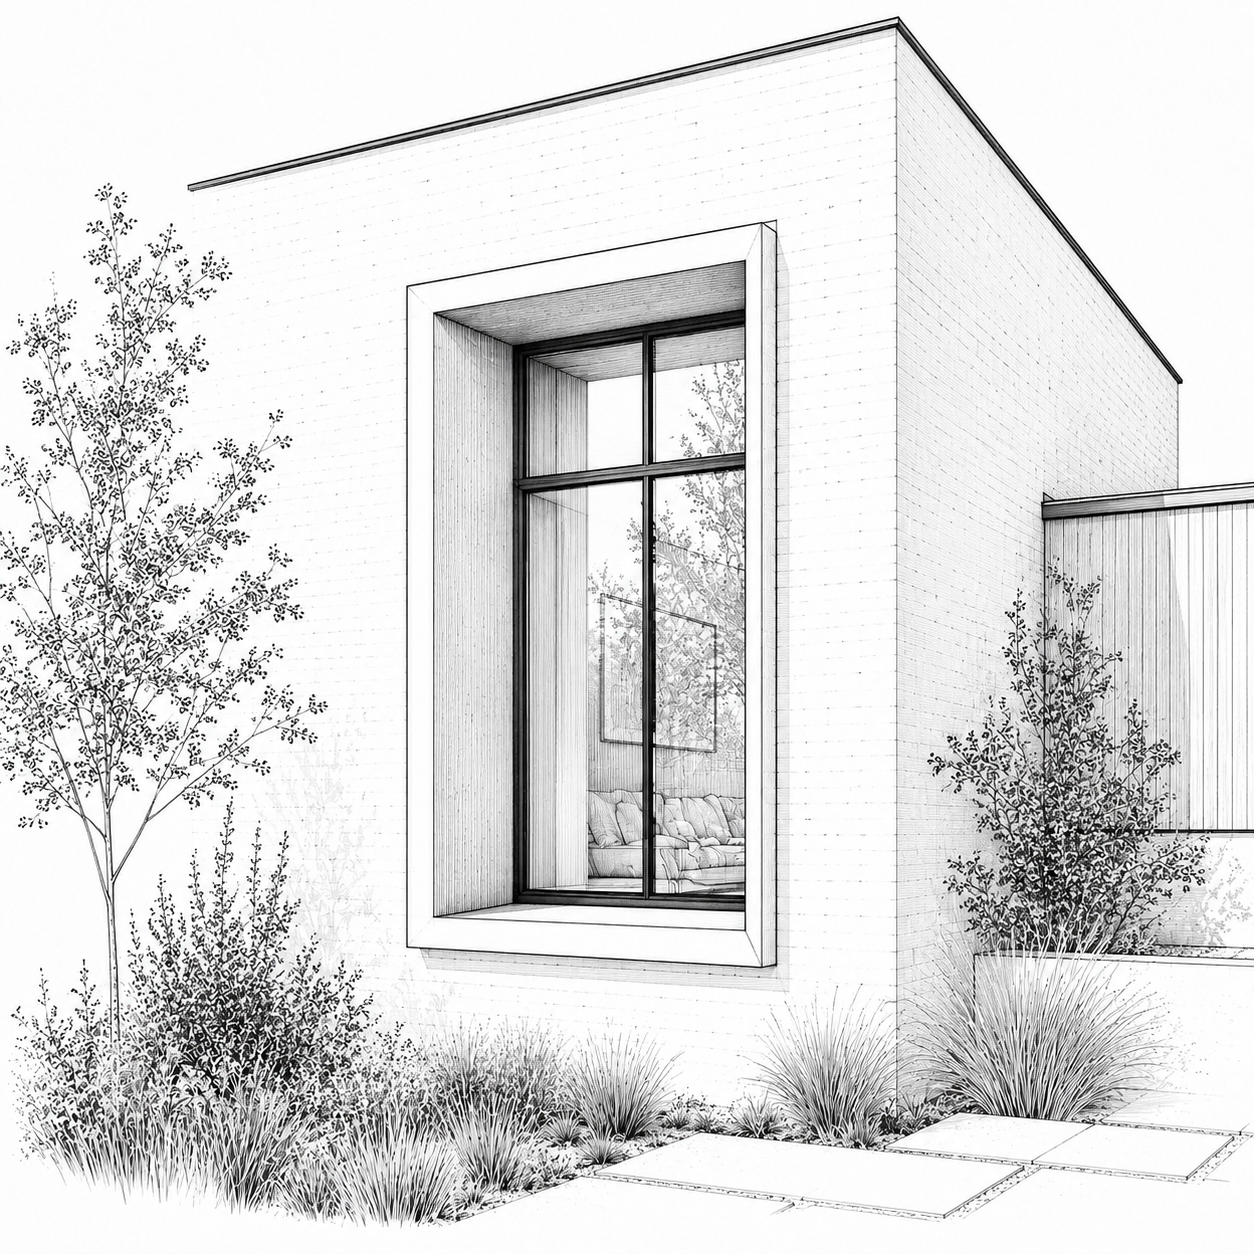
Thick Walls
Robust walls create higher performing assemblies, allowing for more insulation as well as more resilient assemblies. They also provide much needed visual weight.
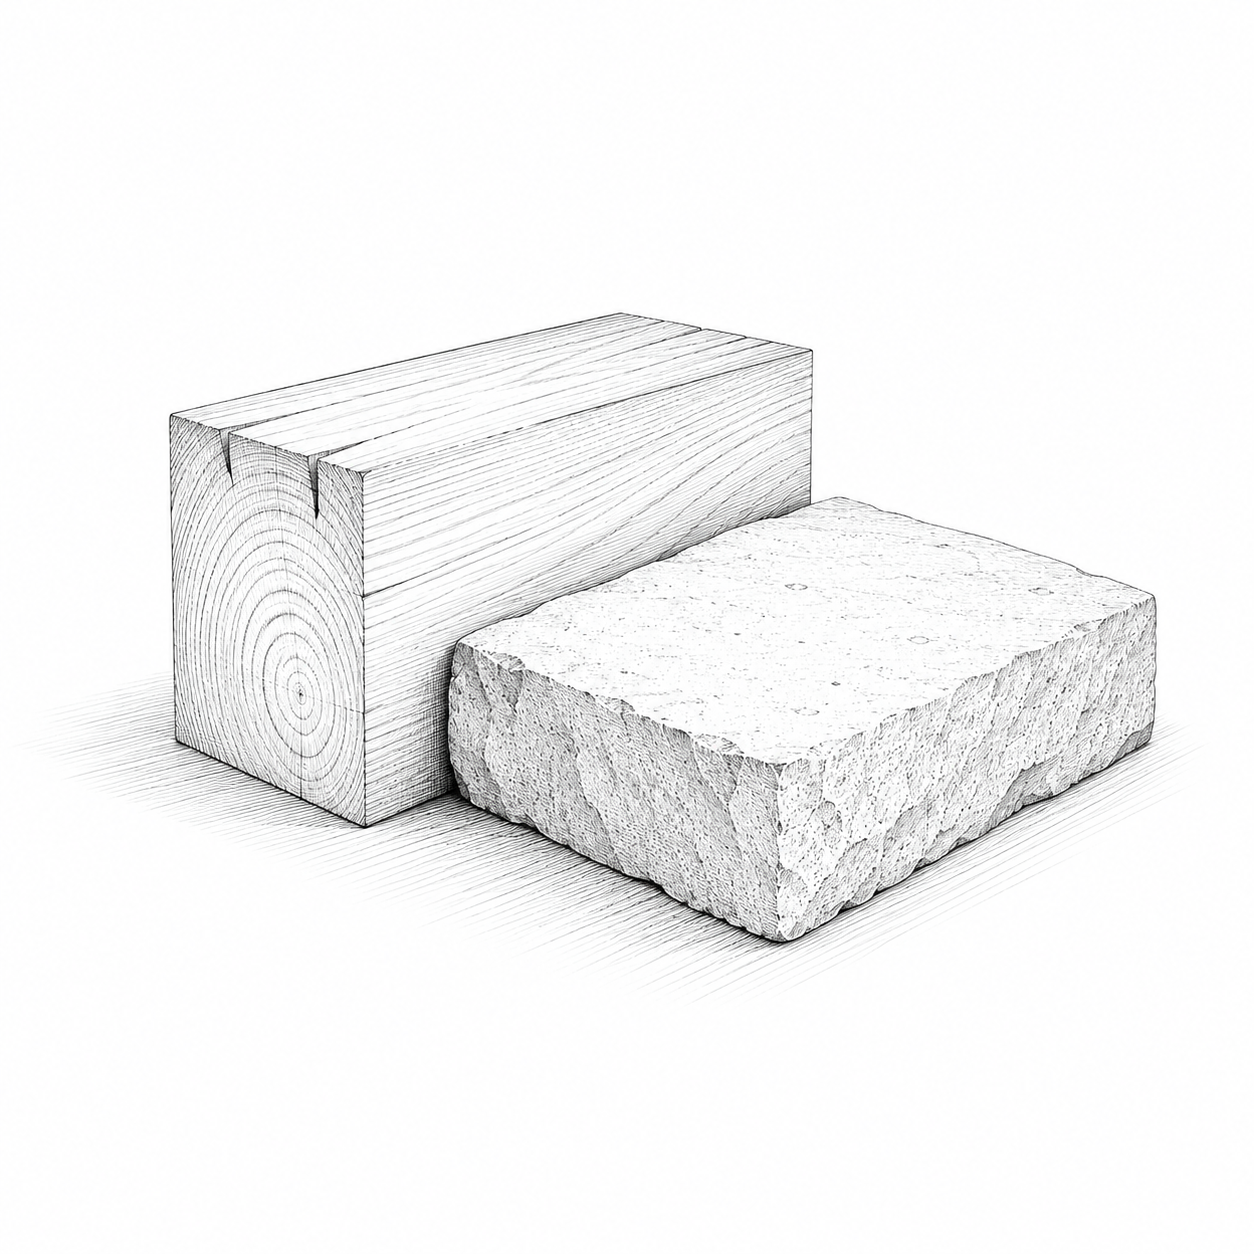
Natural Materials
We favor honest, healthy materials that bring warmth, texture, durability, and a deeper connection to the natural world.
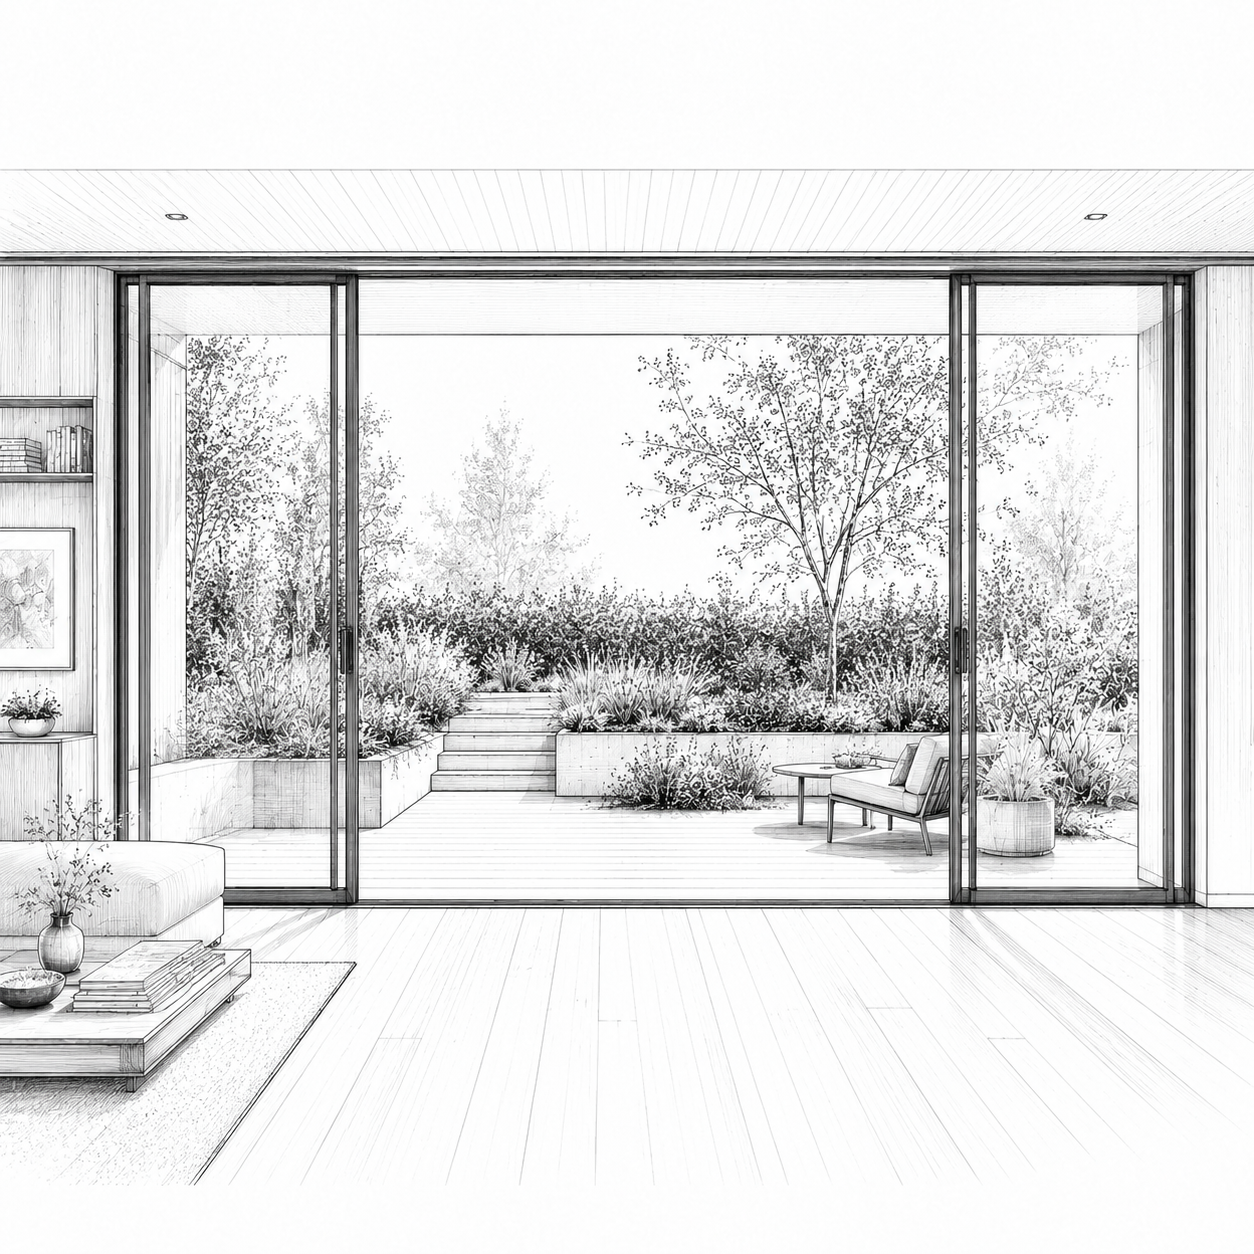
Outdoor Connection
We frame views, extend spaces outdoors to the garden, and blur the boundary between inside and out to bring daily life closer to the natural landscape.
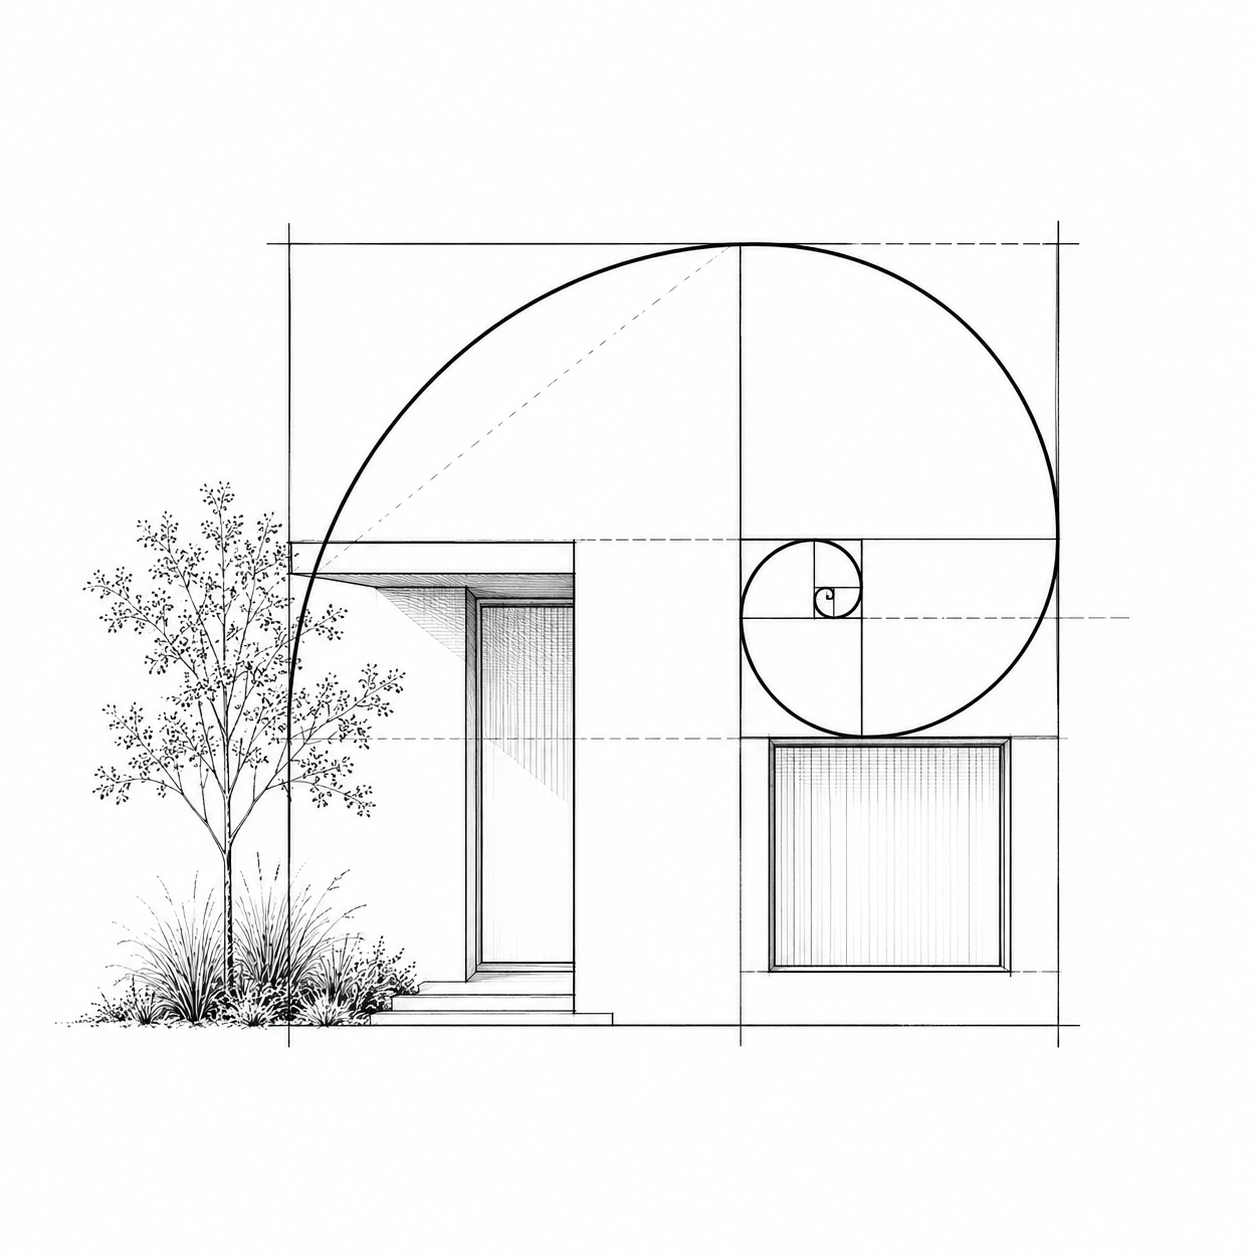
Proportion & Scale
While our design is contemporary, we rely on classical sense of proportion and scale to give the space a quiet sense of balance and comfort that makes it simply feel right.
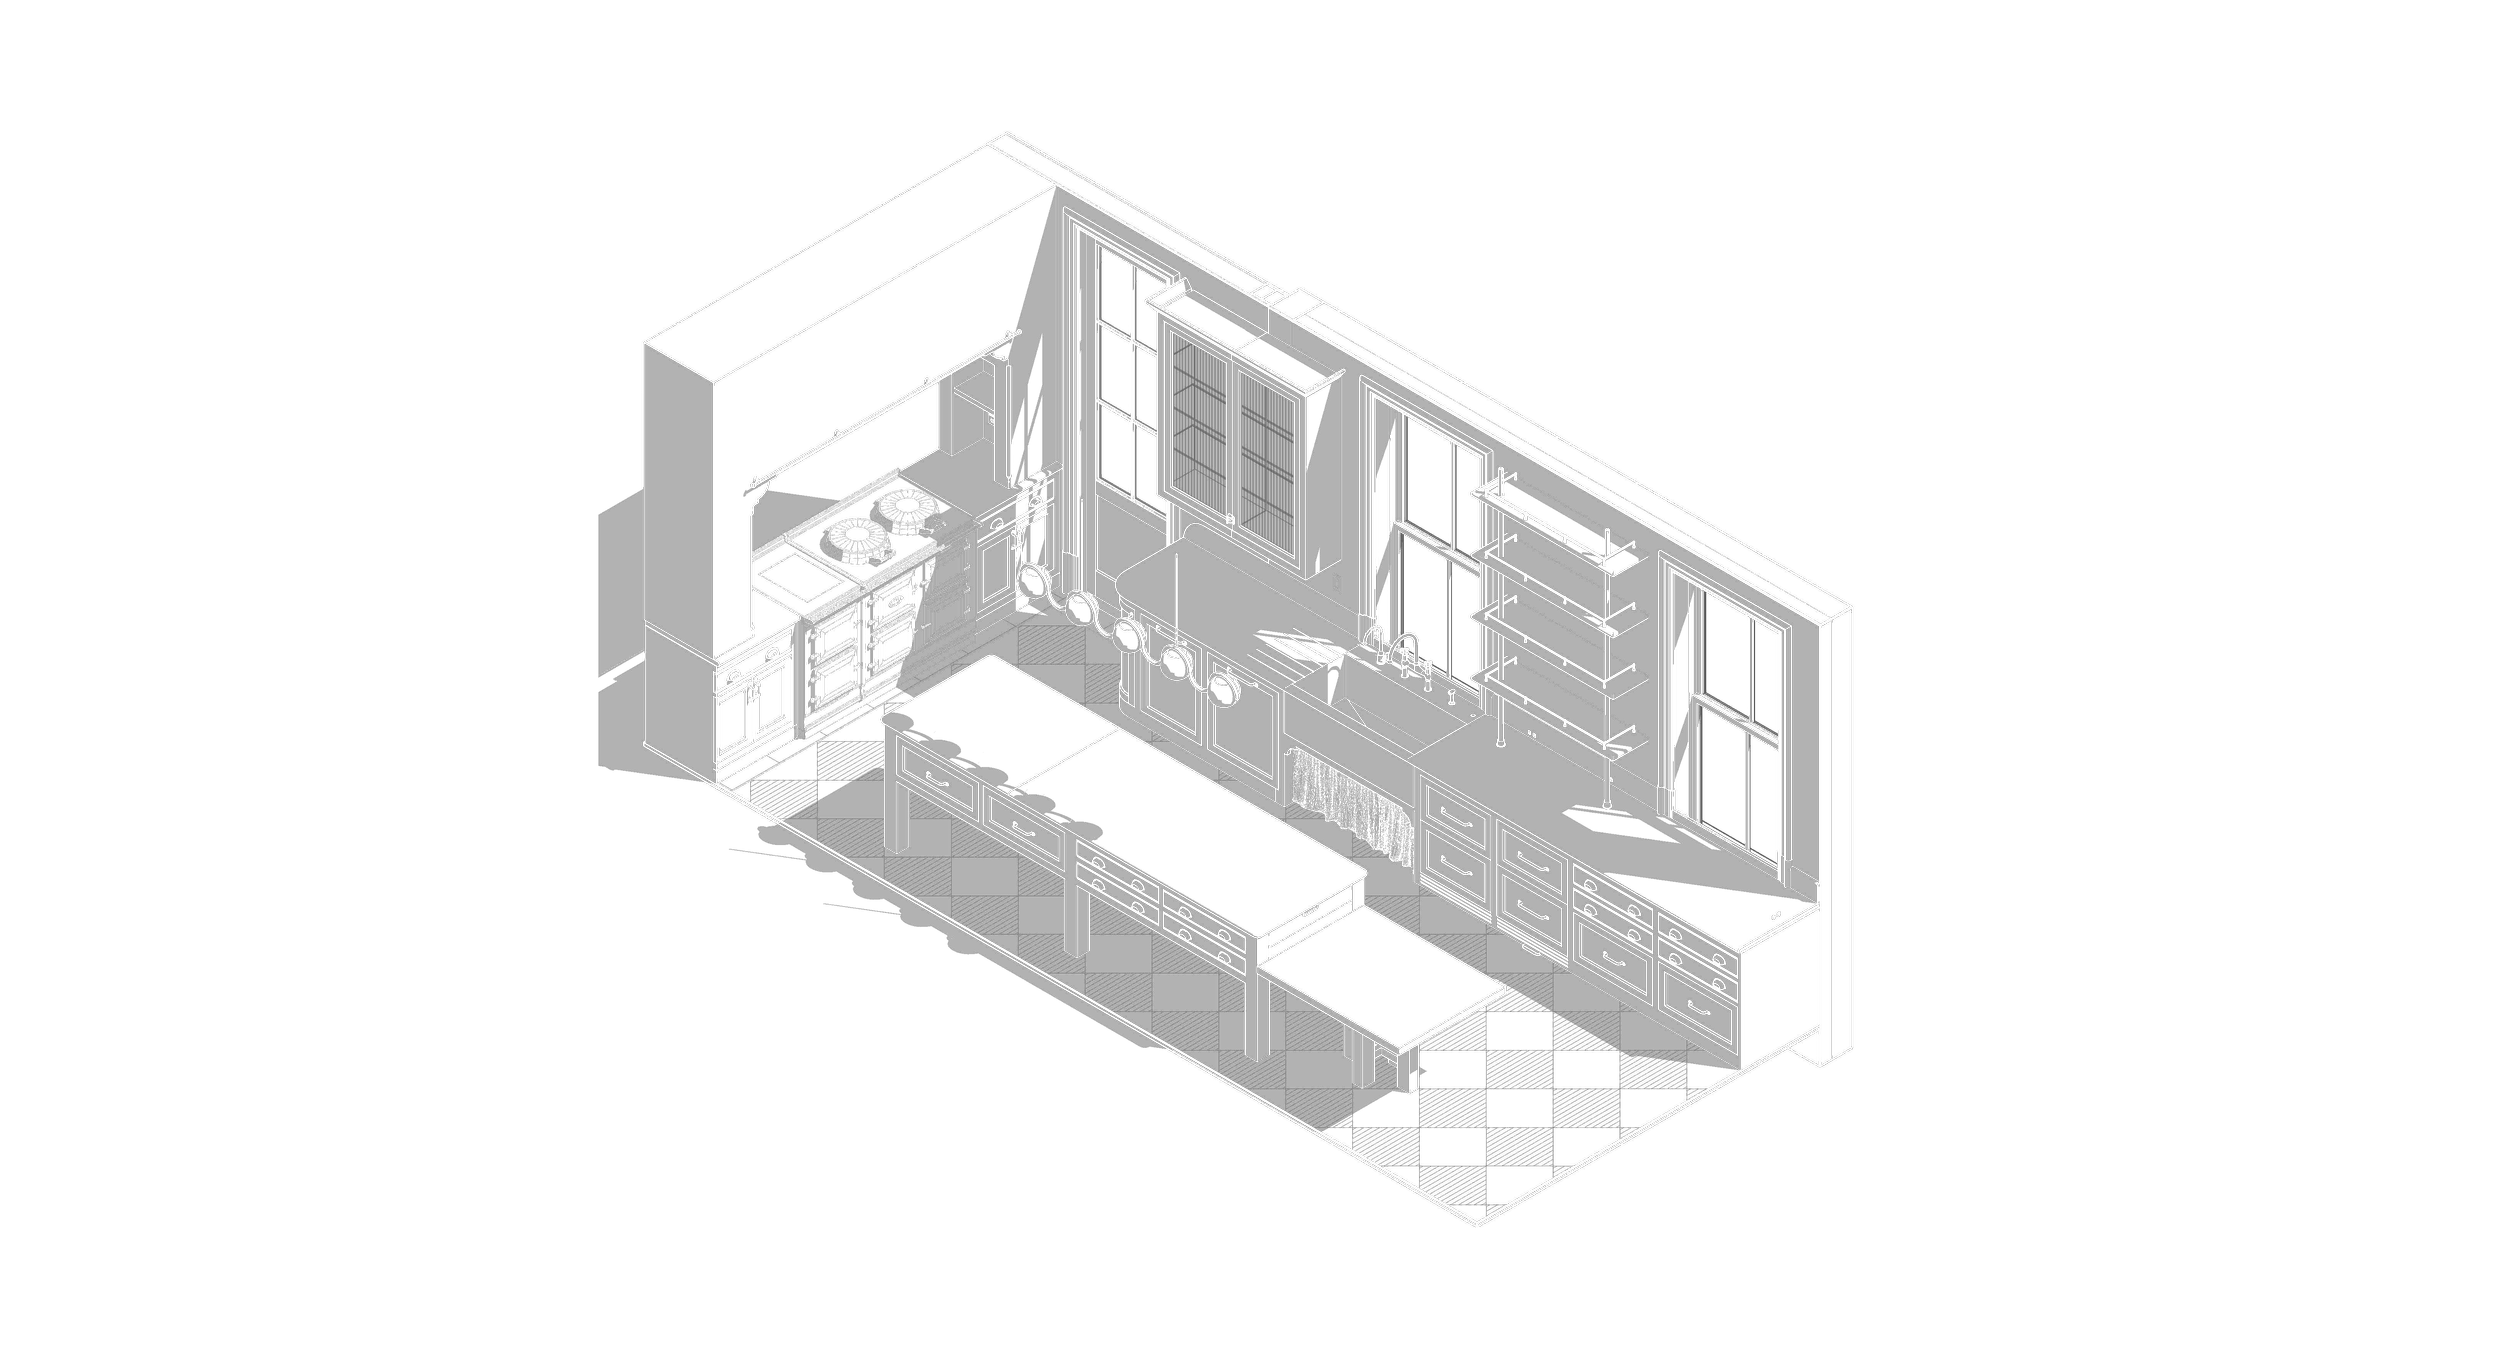
OUR PROCESS
Turning possibility into reality.
Building or renovating a home involves thousands of connected decisions. Without a clear structure, budgets drift, schedules slip, and the important choices arrive too late to matter.
Every project is bespoke, but the process is not. Ours has been refined over years of practice: we make each stage clear, prepare you for the decisions ahead, and keep the work moving with confidence.
We start with the site, the existing conditions, and how you live. The real potential is rarely in the original request.
- Site walk, measure, and photo survey
- Existing conditions and zoning review
- Feasibility notes and a budget range
Architecture does not have to be dramatic to be transformational. A new window in a dark room can change a whole house.
- Plan and massing options to compare
- Concept sketches and a precedent set
- Early material and light direction
Design is not a reveal. You are brought into the process and heard, and you know where the project stands at every stage.
- Scheduled reviews at every milestone
- Developed drawings, details, and finishes
- A cost check before documentation begins
We stay with the project through construction, give the builder what they need, and resolve existing conditions as they surface.
- Permit submission and agency responses
- Builder questions answered in days, not weeks
- Site visits through final walkthrough
TESTIMONIALS
What our clients say.
“Kevin and his team were a great partner throughout the entire process, delivering functional designs with a truly solutions-oriented approach. Highly recommend Kevin and Karbon Architects for anyone looking for a collaborative and reliable architectural partner.”
- Luis M.
“It was a pleasure working with Kevin. He is incredibly communicative, collaborative, knowledgeable, and a truly talented designer.”
- Paige N.
“We worked with Kevin for over a year renovating our historic home, and one of the things we appreciated most was what a genuinely good listener he is. Rather than coming in with an agenda or imposing his own vision, Kevin took the time to understand how we wanted to live in the house and what mattered to us. He was thoughtful with his advice, meticulous in his work, and deeply respectful of the history and original character of the home. He was also flexible, down-to-earth, and simply wonderful to work with. Throughout the entire process, we always felt that he was listening to us and helping us create our home (not his!).”
- Lena K.
WHAT WE DO
Our services.
Karbon designs custom homes, renovations, additions, interiors, and select commercial spaces. We can guide a project from early feasibility and planning through design, permitting, documentation, and construction.
GREATER PHILADELPHIA · THE MAIN LINE · BEYOND
-
Modern, crafted homes shaped around the site, light, material, and the way you want to live.
-
Thoughtful transformations of existing homes, balancing new possibilities with the character and constraints of what is already there.
-
Kitchens, living spaces, primary suites, workplaces, millwork, materials, and details designed around daily experience.
-
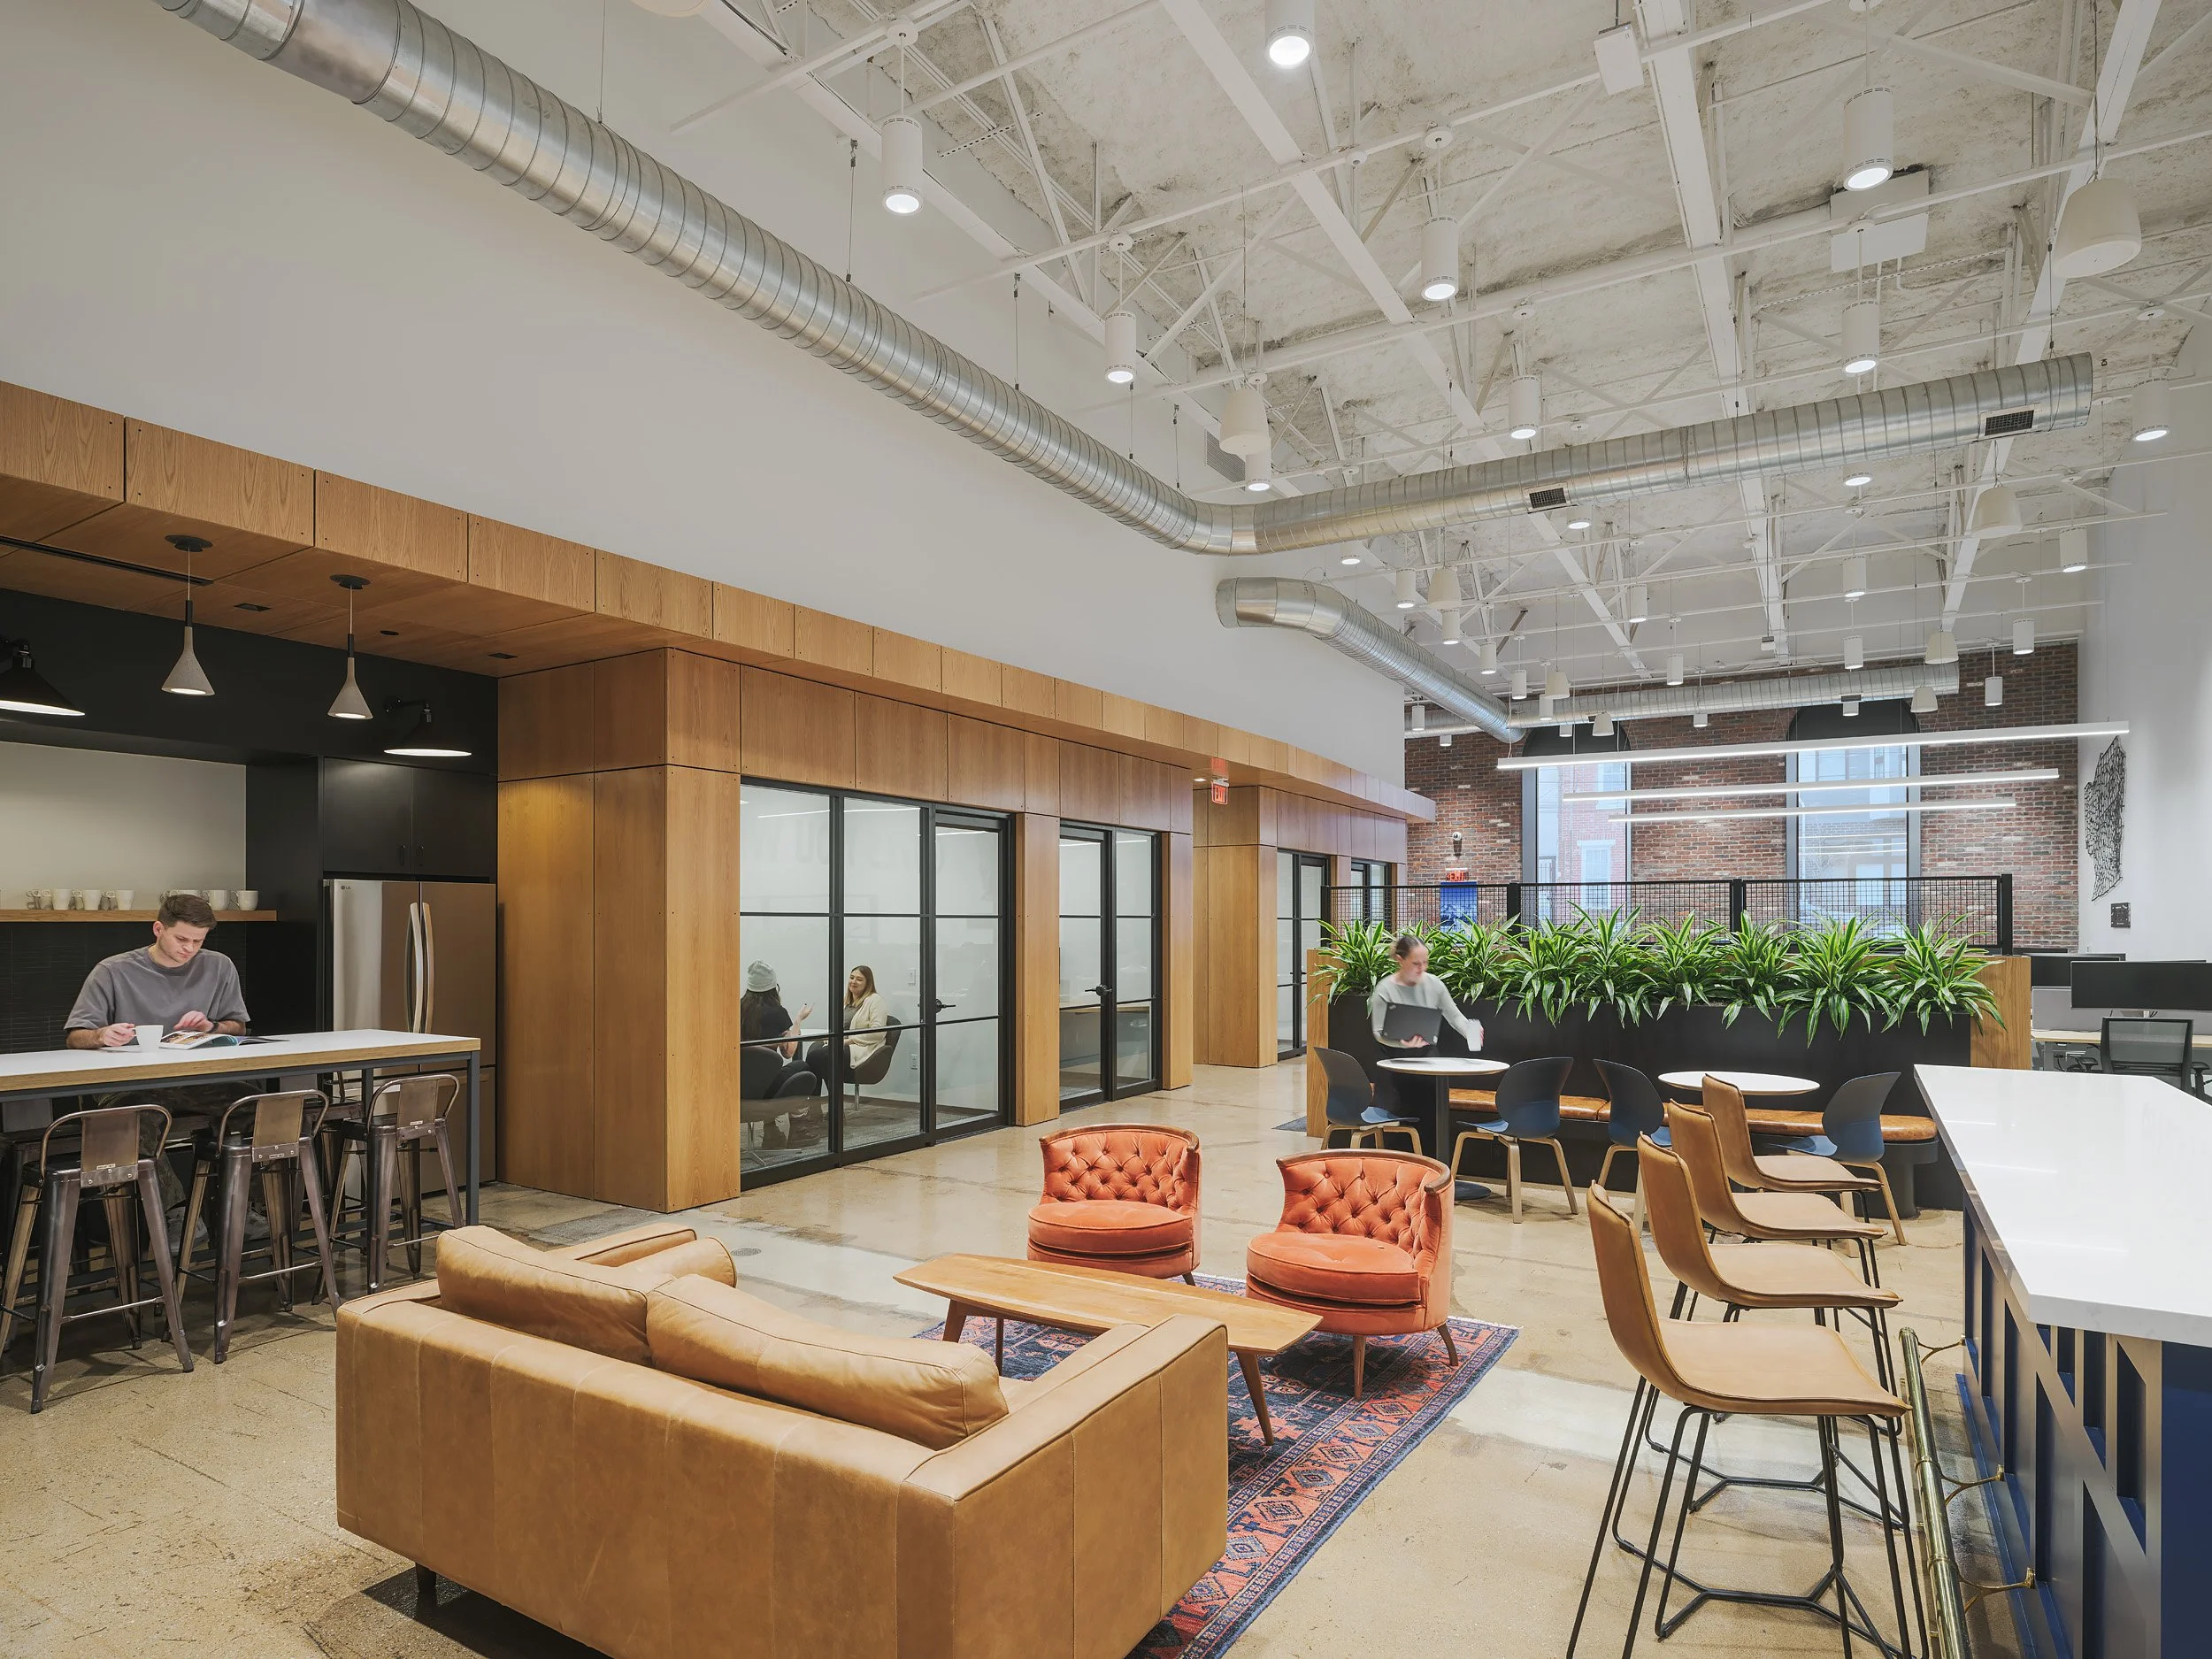
Offices, tenant fit-outs, and client-facing spaces designed to support work, culture, hospitality, and long-term use.
-
Early-stage guidance to help clients understand what is possible before building, renovating, leasing, or buying.
WHERE TO START
Reach out below to see what’s possible.
Not sure where to begin? Send us a note. We will setup a complimentary consultation and explain the process.
01
Send a note
Tell us about the property and what you are hoping to change. A few sentences is plenty.
02
Complimentary call
We send a short set of questions, then talk by Zoom or phone to see whether the fit is right.
03
Scope and budget
On the call we cover the work you have in mind, our process, the proposed budget, and next steps.